
Views



Address
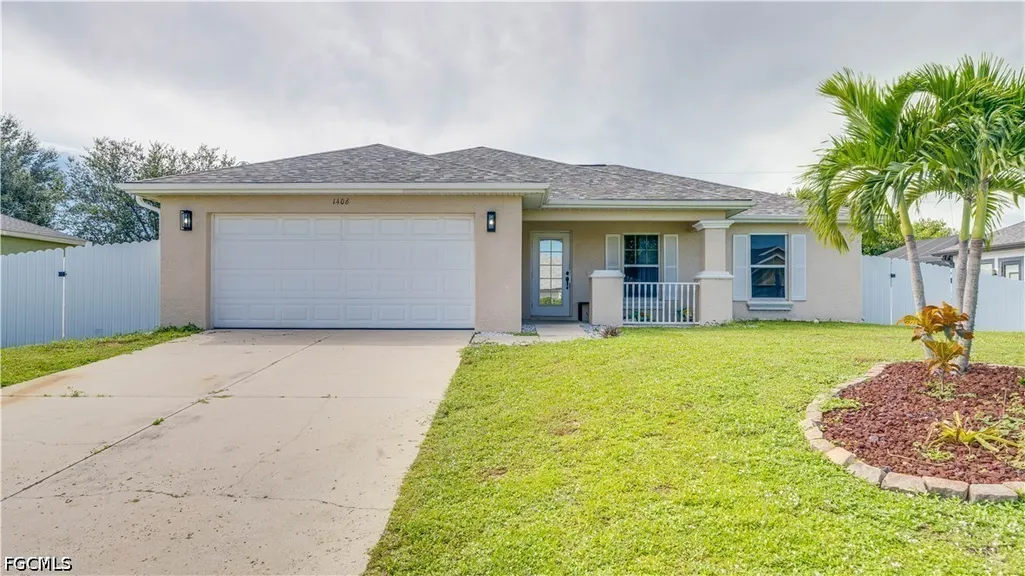
1406 Ne 10th Lane, Cape Coral, FL
Price
$ 319,900
Property Attributes
- MLS#2026039370
- TypeSingle Family
- Listing Status Active
- CountyLee
- CityCape Coral
- AreaCC31 - Cape Coral Unit 17,31-36,
- NeighborhoodCAPE CORAL
- Zip33909
- StyleRanch, One Story
- Year Built2004
- Taxes$ 3736
- Price$ 319,900
- Bedrooms3
- Full Bathrooms2
- Half Bathrooms0
- Sqr Footage1458
- Lot Size0.23 Acres
Data Source:
Florida Gulf Coast MLS (SWFLMLS)
Property Description
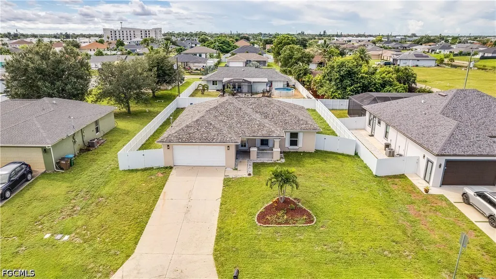
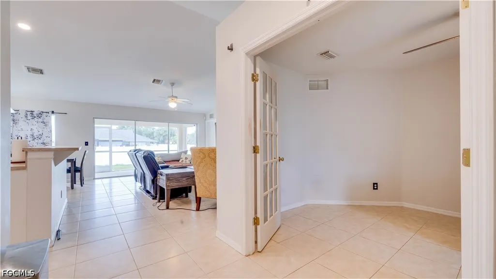
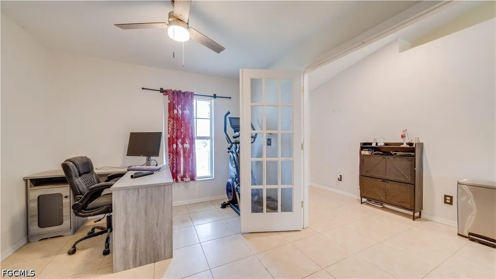
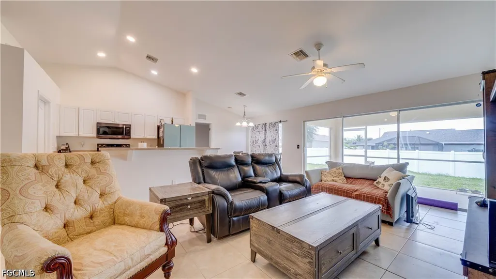
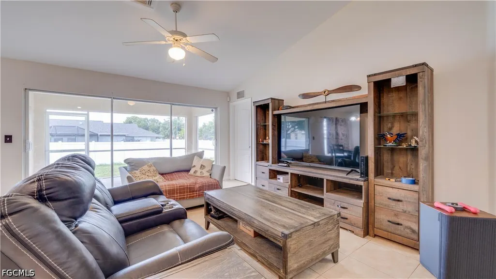
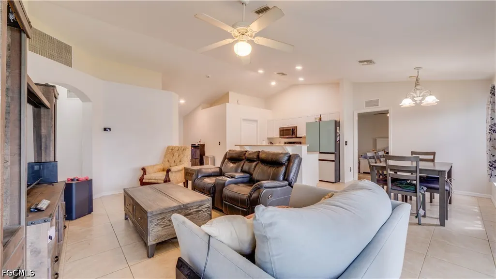
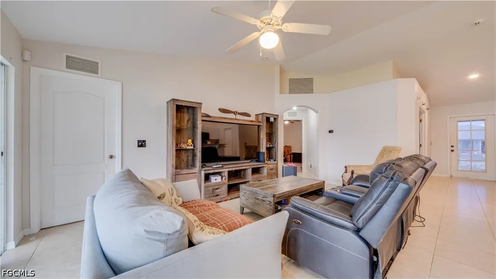
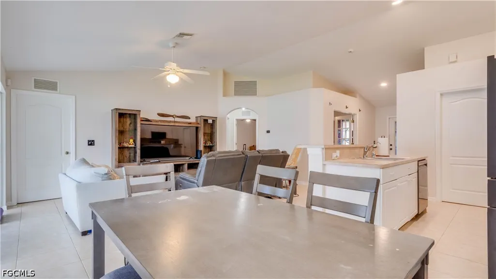
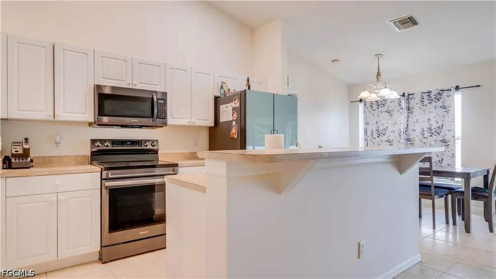
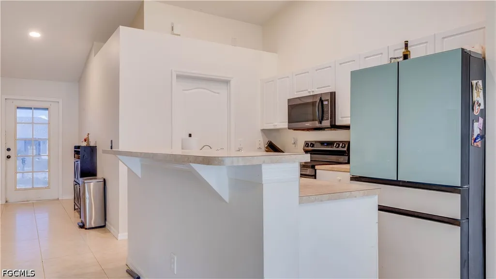
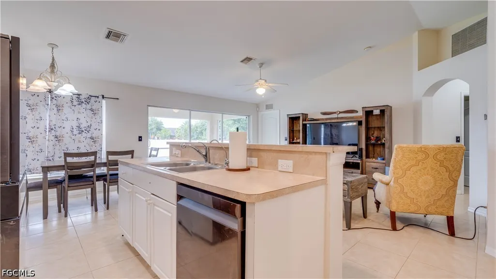
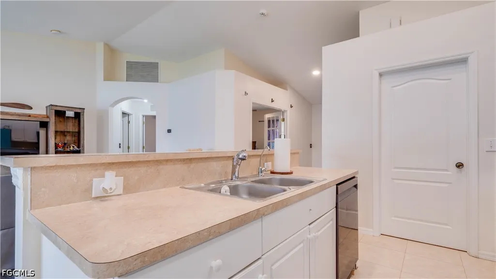
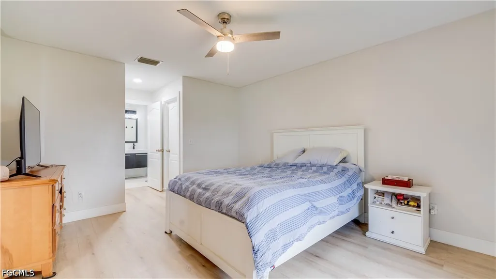
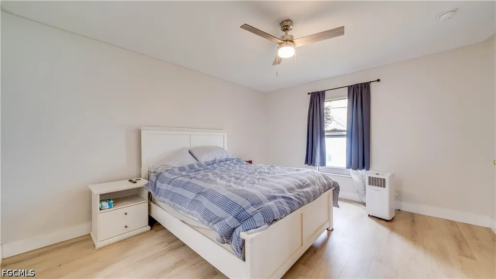
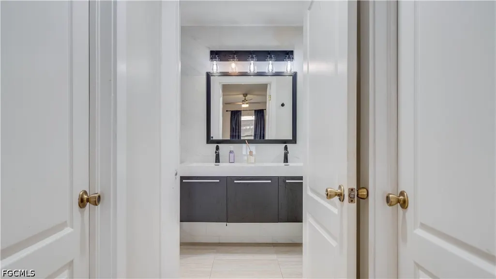
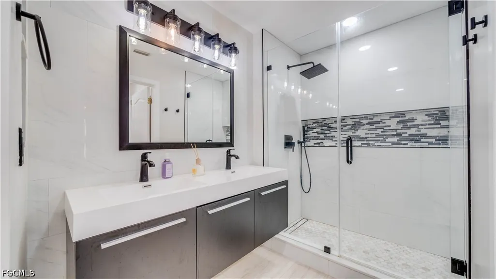
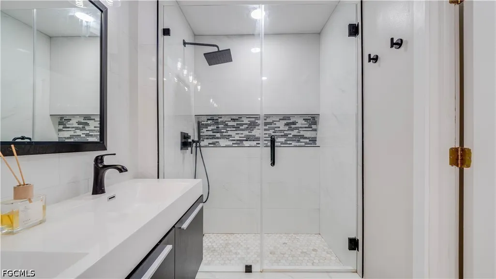
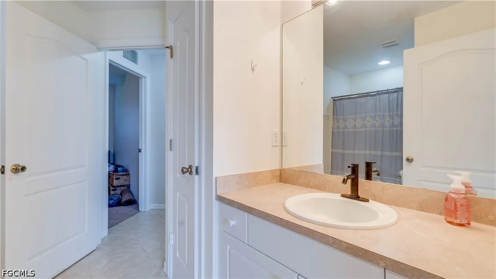
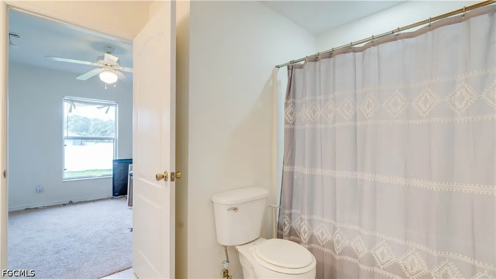
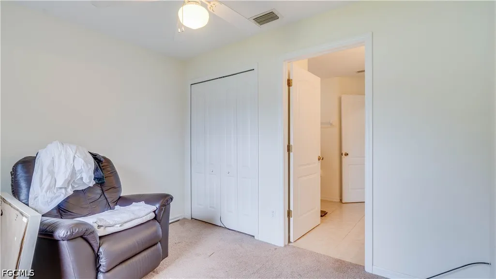
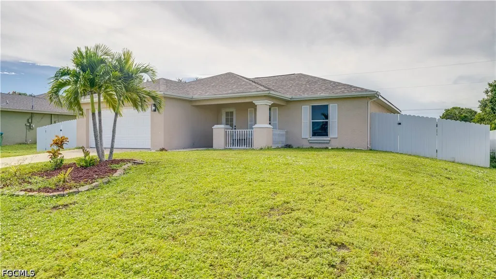
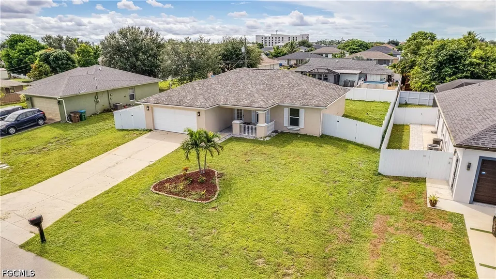
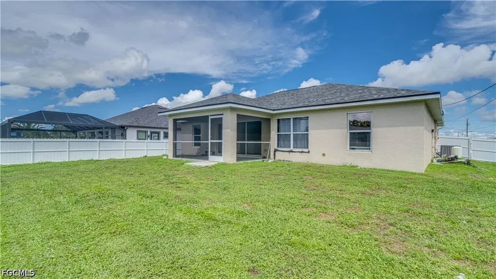
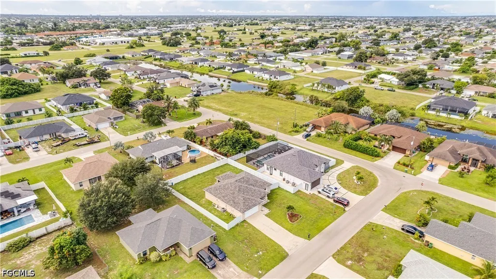
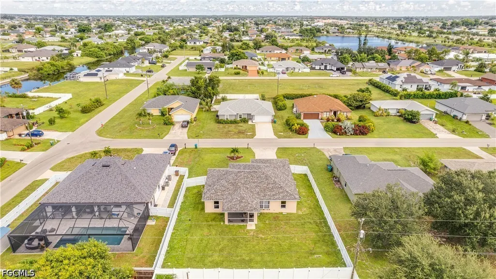
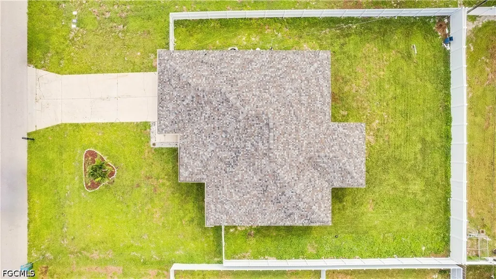
Welcome to this spacious 3-bedroom + den, 2-bath home in a quiet Cape Coral community! With city water and sewer already in, and only a small balance remaining, this home offers both comfort and convenience. Inside, you’ll find a bright, freshly painted OPEN FLOOR PLAN with VAULTED ceilings, bringing together the family room, dining area and kitchen in one spacious living area. The KITCHEN features newer Samsung appliances, an ISLAND/eat-in counter and new LED lighting. The family room opens through sliding glass doors to the screened lanai, creating an easy flow for everyday living and entertaining. The PRIMARY SUITE features new LVP flooring, 2 walk-in closets and a beautifully REMODELED PRIMARY BATH completed in 2025. The spa-like bath includes floor-to-ceiling tile in the walk-in shower and on the vanity wall, a dual-sink floating quartz vanity, showerhead and handheld fixture, modern sensor toilet, and Bluetooth exhaust fan/light with dimming, color-changing lighting and music capability. Two additional bedrooms and a DEN provide flexible space for family, guests or a home office. The guest bath offers Jack-and-Jill-style access between the bedrooms. The dedicated laundry room includes pantry storage. Step outside to the newly rescreened LANAI, featuring a new screen door and exterior light fixture. The spacious backyard has plenty of room for a pool. The property is FULLY FENCED with new gates, white vinyl fencing along the rear, and white metal fencing along the sides and front. MAJOR UPDATES include a 2023 ROOF, 2017 A/C and 2022 WATER HEATER. No flood insurance is required. Conveniently located near shopping, dining and everyday amenities along the Pine Island Road corridor. With valuable improvements already completed, flexible living spaces and a convenient location, this home offers plenty of possibilities to make it your own!
| Price History | |
|---|---|
| 9/21/2026 | Listed $319,900 |
General Features
| Sewer | Public Sewer |
|---|---|
| Heating | Central,Electric |
| Cooling | Central Air,Ceiling Fan(s),Electric |
| Utilities | Cable Available |
| Possession | Close Of Escrow |
| Roof | Shingle |
| Appliances | Dryer,Dishwasher,Microwave,Range,Refrigerator,Washer |
| Garage Spaces | 2 |
| Association Fee Includes | None |
| Patio/Porch Features | Lanai,Open,Porch,Screened |
| Architectural Style | Ranch,One Story |
| Security Features | Smoke Detector(s) |
| Construction Materials | Block,Concrete,Stucco |
| Pets Allowed | Yes |
| Year Built | 2004 |
| View | Landscaped |
| Stories Count | 1 |
| Property Subtype | Single Family Residence |
| Tax Year | 2025 |
| Ownership | Single Family |
| Waterfront Features | None |
| Community Features | Non-Gated |
| County | Lee |
| Property Type | Residential |
| Association Amenities | None |
| HOA | false |
| Attached Garage | true |
| Subdivision Name | CAPE CORAL |
| Facing Direction | North |
| Garage Y/N | true |
| Full Baths | 2 |
| Status | Active |
| Directions | Continue north on Del Prado Blvd N past Pine Island Rd. Turn left onto NE 10th Ln. Home will be on the left. |
| City | Cape Coral |
| Senior Community Y/N | false |
| Zoning Description | R1 |
| MLS Area | CC31 - Cape Coral Unit 17,31-36, |
| Lot Size Units | Acres |
| Carport Y/N | false |
| Tax Annual Amount | 3736.16 |
| Property Condition | Resale |
| Virtual Tour | https://www.propertypanorama.com/instaview/fgcmls/2026039370 |
| Standard Status | Active |
| Tax Lot | 3 |
| Property Sub Type Additional | Single Family Residence |
| PostalCity | Cape Coral |
| Legal Description | CAPE CORAL UNIT 31 BLK 2033 PB 14 PG 159 LOTS 3 + 4 |
Interior Features
| Interior Amenities | Breakfast Bar,Closet Cabinetry,Dual Sinks,Entrance Foyer,Family/Dining Room,Kitchen Island,Living/Dining Room,Multiple Shower Heads,Pantry,Shower Only,Separate Shower,Vaulted Ceiling(s),Walk-In Closet(s),Home Office,Split Bedrooms |
|---|---|
| Flooring | Carpet,Tile,Vinyl |
| Furnished Y/N | Unfurnished |
| Total Stories | 1 |
| Air Conditioning Y/N | true |
| Heating Y/N | true |
| Window Features | Single Hung |
| Laundry Features | Washer Hookup,Dryer Hookup,Inside |
| Total Bedrooms | 3 |
| Room Type | Den,Office,Screened Porch |
| LivingAreaSource | Appraiser |
| Total Baths | 2 |
Exterior Features
| Gulf Access | false |
|---|---|
| Exterior Amenities | Fence,Room For Pool,Shutters Manual |
| Parking Features | Attached,Garage,Garage Door Opener |
| Lot Features | Rectangular Lot |
| Water Source | Public |
| Lot Size Area | 0.23 |
| Spa | false |
| Building Area Total | 1899 |
| Lot Dimensions | 80 x 125 x 80 x 125 |
| Lot Size Acres | 0.23 |
| Road Surface Type | Paved |
| Private Pool | false |
| Lot Size Source | Appraiser |
| Waterfront Y/N | false |
| Covered Spaces | 2 |
| Road Responsibility | Public Maintained Road |
| LotDimensionsSource | Appraiser |
Amenities
- Foreclosure
- Views
- Short Sale
- New Construction
- Adult 55+
- Lease To Own
- No HOA Fees
- Furnished
- Primary On Main
- Air Conditioning
- Seller Finance
- Green
- Fixer Upper
- Horse
- Golf
- Fireplace
- Deck
- Garage
- Basement
- Pool
Property vs Single Family Average in 33909
Price
Taxes
Year Built
 Copyright © MFRMLS.com All information deemed reliable but not guaranteed. All properties are subject to prior sale, change or withdrawal. Neither listing broker(s) or information provider(s) shall be responsible for any typographical errors, misinformation, misprints and shall be held totally harmless. Listing(s) information is provided for consumers personal, non-commercial use and may not be used for any purpose other than to identify prospective properties consumers may be interested in purchasing. Information on this site was last updated Last updated on September 20, 2026 9:30 PM UTC The listing information on this page last changed on Last updated on September 20, 2026 9:30 PM UTCd. The data relating to real estate for sale on this website comes in part from the Internet Data Exchange program of MFR MLS.
All information deemed reliable but not guaranteed. All properties are subject to prior sale, change or withdrawal. Neither listing broker(s) or information provider(s) shall be responsible for any typographical errors, misinformation, misprints and shall be held totally harmless. Listing(s) information is provided for consumers personal, non-commercial use and may not be used for any purpose other than to identify prospective properties consumers may be interested in purchasing.
Updated on September 20, 2026 9:30 PM UTC
Copyright © MFRMLS.com All information deemed reliable but not guaranteed. All properties are subject to prior sale, change or withdrawal. Neither listing broker(s) or information provider(s) shall be responsible for any typographical errors, misinformation, misprints and shall be held totally harmless. Listing(s) information is provided for consumers personal, non-commercial use and may not be used for any purpose other than to identify prospective properties consumers may be interested in purchasing. Information on this site was last updated Last updated on September 20, 2026 9:30 PM UTC The listing information on this page last changed on Last updated on September 20, 2026 9:30 PM UTCd. The data relating to real estate for sale on this website comes in part from the Internet Data Exchange program of MFR MLS.
All information deemed reliable but not guaranteed. All properties are subject to prior sale, change or withdrawal. Neither listing broker(s) or information provider(s) shall be responsible for any typographical errors, misinformation, misprints and shall be held totally harmless. Listing(s) information is provided for consumers personal, non-commercial use and may not be used for any purpose other than to identify prospective properties consumers may be interested in purchasing.
Updated on September 20, 2026 9:30 PM UTC
 © 2026 Florida Gulf Coast MLS (FGCMLS) Information deemed reliable, but not guaranteed. The IDX data relating to real estate for sale on this web site comes in part from the Florida Gulf Coast Multiple Listing Service. The information being provided is for consumers' personal, non-commercial use and may not be used for any purpose other than to identify prospective properties consumers may be interested in purchasing. Information is deemed reliable but not guaranteed.
